Designing for the Senses: Inside the World of Norm Architects
Norm Architects share how they craft spaces that feel as good as they look, designing for intimacy, interaction, and the quiet poetry of everyday life.

Norm Architects share how they craft spaces that feel as good as they look, designing for intimacy, interaction, and the quiet poetry of everyday life.
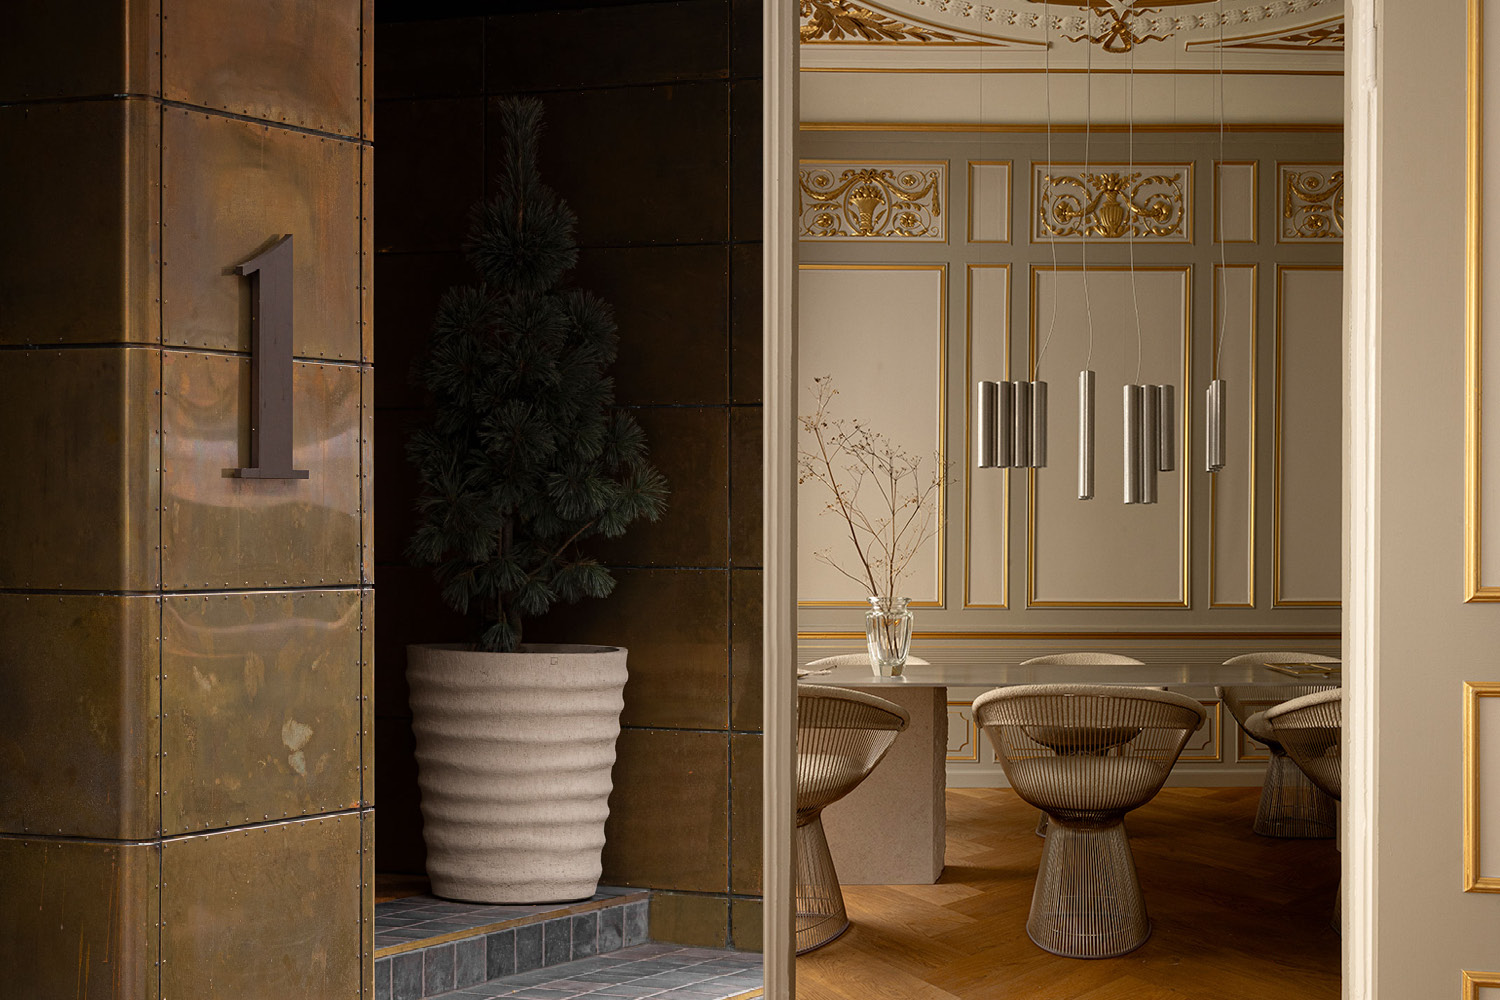
Designed with clarity, calm, and a deep respect for human experience. Norm Architects is guided by their philosophy of Soft Minimalism, the studio creates spaces where material, light, and proportion come together in quiet harmony. In this conversation, they reflect on sensory design, timelessness, and the subtle art of restraint.
Norm Architects was founded in 2008, and in less than two decades, you’ve built a practice that spans architecture, interiors, furniture and objects. What was the initial aspiration behind the studio, and how has that original impulse evolved as your work has grown in scale and influence?
Our studio was founded with a very simple, yet ambitious aspiration: to create architecture and design that serves people. From the beginning, we were less interested in making grand statements and more interested in improving the quiet, everyday moments of life. We spent our first year as a practice discussing what we believed in, and quickly realised that while we were minimalists at heart, the prevailing idea of minimalism at the time felt cold, industrial, and detached from the human experience. Our impulse was therefore to redefine simplicity – to make it warm, sensory, and inherently human.
This became the foundation for what we later named Soft Minimalism: an ongoing study in human contentment and in creating wholesome, lasting environments. We wanted to explore what happens when restraint is paired with richness – when carefully considered geometry meets natural materials, tactility, and attention to the body and mind. In other words, how design can create the framework for a good life.
As our work has grown in scale and influence over the years, that initial impulse has remained consistent, but it has also evolved. We now work across architecture, interiors, furniture, objects, strategy, and photography – not because we set out to become a multidisciplinary studio, but because the same holistic way of thinking naturally translates across disciplines. Whether we are designing a home, a hotel, a chair, or a brand narrative, the approach is the same: eliminate the irrelevant to emphasise the essential, listen carefully, and let materials, light, and form work in harmony.
Today, with projects across the world, our guiding principles are still rooted in human needs, in context, and in the pursuit of timelessness. If anything, our work has become even more focused on subtlety – on crafting spaces that feel good as much as they look good, and on creating architecture and design that will stand the test of time, not through novelty, but through clarity, craft, and an uncompromising respect for people.
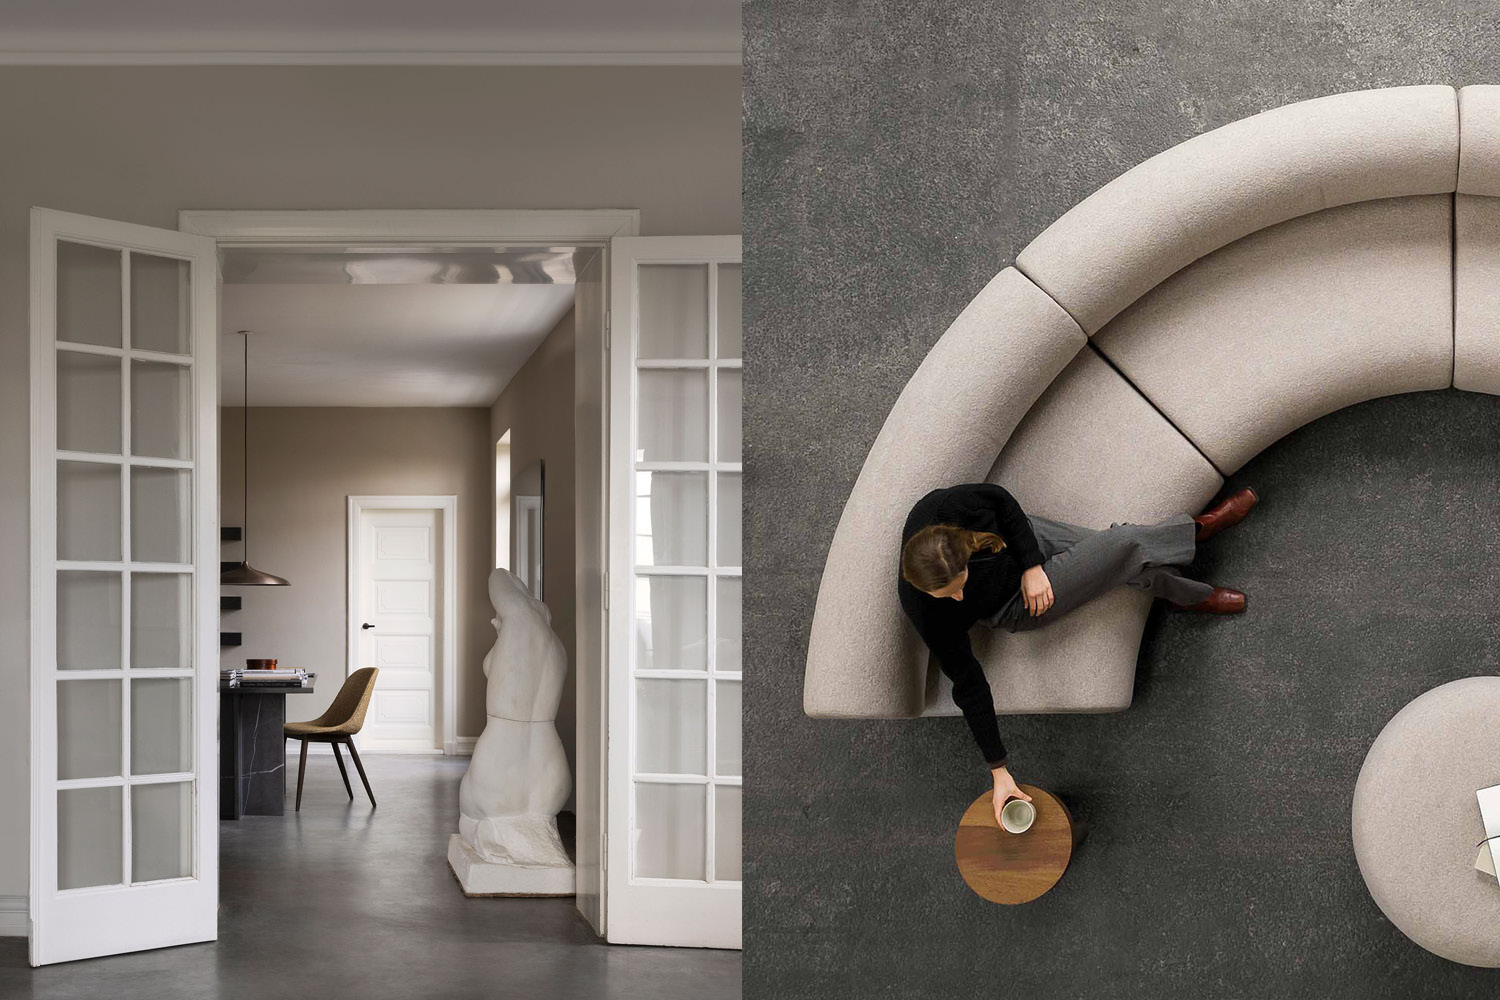
It’s often mentioned that every project begins by finding the essence of the design, regardless of scale or location. What tools or processes do you use to strip away excess while ensuring that a space still feels warm and connected to human needs?
For us, finding the essence of a project is not a stylistic exercise – it is a process rooted in understanding people. Every project begins with listening. We study how life is meant to unfold in a space: the rhythms of daily routines, the sensory needs, the cultural context, and the emotional qualities that make people feel at ease. Only when we understand these fundamentals can we begin the process of refinement.
Our tools are therefore both analytical and sensory. On one hand, we rely on observation, spatial analysis, and a deep knowledge of proportion, light, and material behaviour. On the other, we use intuition – our sense for what feels right, what calms the body, and what helps create a meaningful atmosphere. These two modes inform each other throughout the design process.
From there, we begin to strip away anything that does not serve the experience. This is an iterative process of addition and subtraction: testing a gesture, a material, or a form, and then removing it again to see whether the space becomes more or less whole. In this sense, restraint becomes a tool – not to make spaces empty, but to allow the most important qualities to come forward.
Warmth enters through materials, light, and touch. Natural materials with inherent tactility become anchors for the senses. Carefully composed light and shadow introduce depth, intimacy, and a sense of calm. Proportions are tuned until the space feels nurturing rather than dominating. And we pay great attention to the negative space – the intervals between objects – because it is often the voids that make a room feel breathable and human-centric.
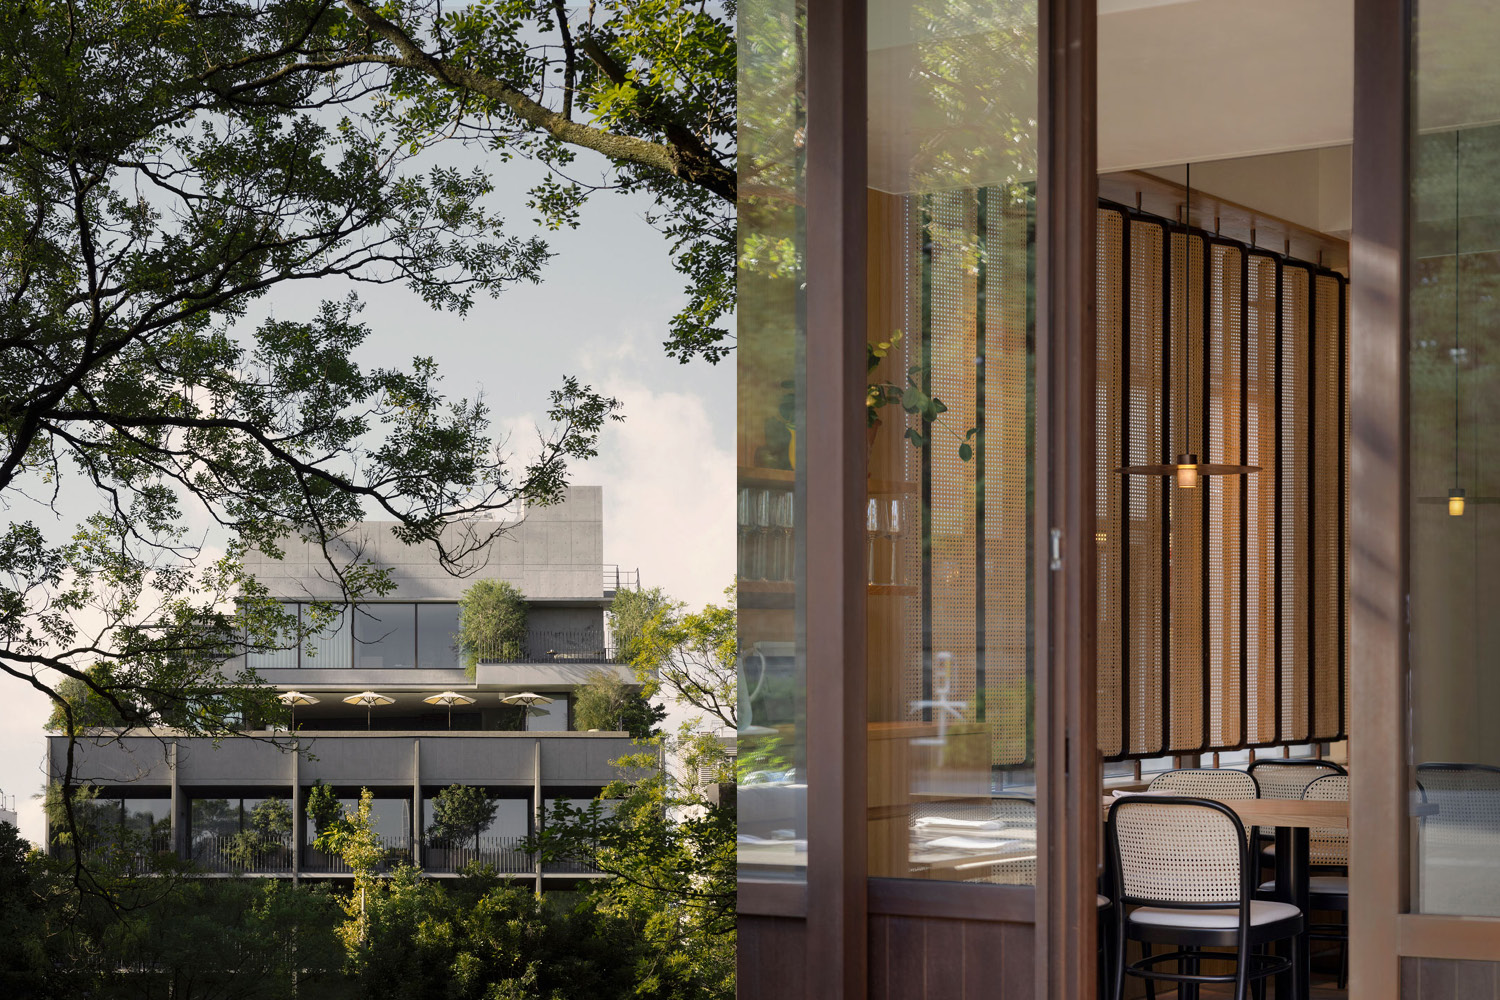
Your work frequently emphasizes textures that people can feel, not just see, a kind of haptic sensibility that aims to re-sensualize the built environment. What role does touch play in your architectural decisions, and why do you think it has often been overlooked in design?
Touch is one of the most fundamental ways we understand the world, yet it is paradoxically one of the most overlooked senses in contemporary architecture. For us, hapticity is not an afterthought – it is a guiding force. We believe that the built environment should not only be visually coherent but should also feel good on the body. After all, architecture is something we constantly come into contact with: the floor beneath our feet, the curve of a handrail, the temperature of a stone countertop, the softness of a textile, the way a door handle meets the palm.
In our design process, touch becomes a tool for empathy. We consider how materials will age under the human hand, how surfaces will respond to light, how textures soften acoustics, and how the body instinctively reads comfort through temperature, grain, and tactility. Natural materials are central to this, because they carry stories of time, imperfection, and origin – qualities that engage the senses beyond the purely visual. A space becomes more human when it contains surfaces that invite interaction, that are pleasant to use, and that patinate beautifully with life.
By prioritising the haptic dimension, we aim to re-sensualize the built environment – to design spaces that slow people down, that encourage presence, and that connect us to our surroundings on a deeper, more instinctive level. When touch is considered with intention, architecture becomes less about appearance and more about experience. It creates environments that remain relevant and meaningful over time, because they support not only how we see, but how we feel.
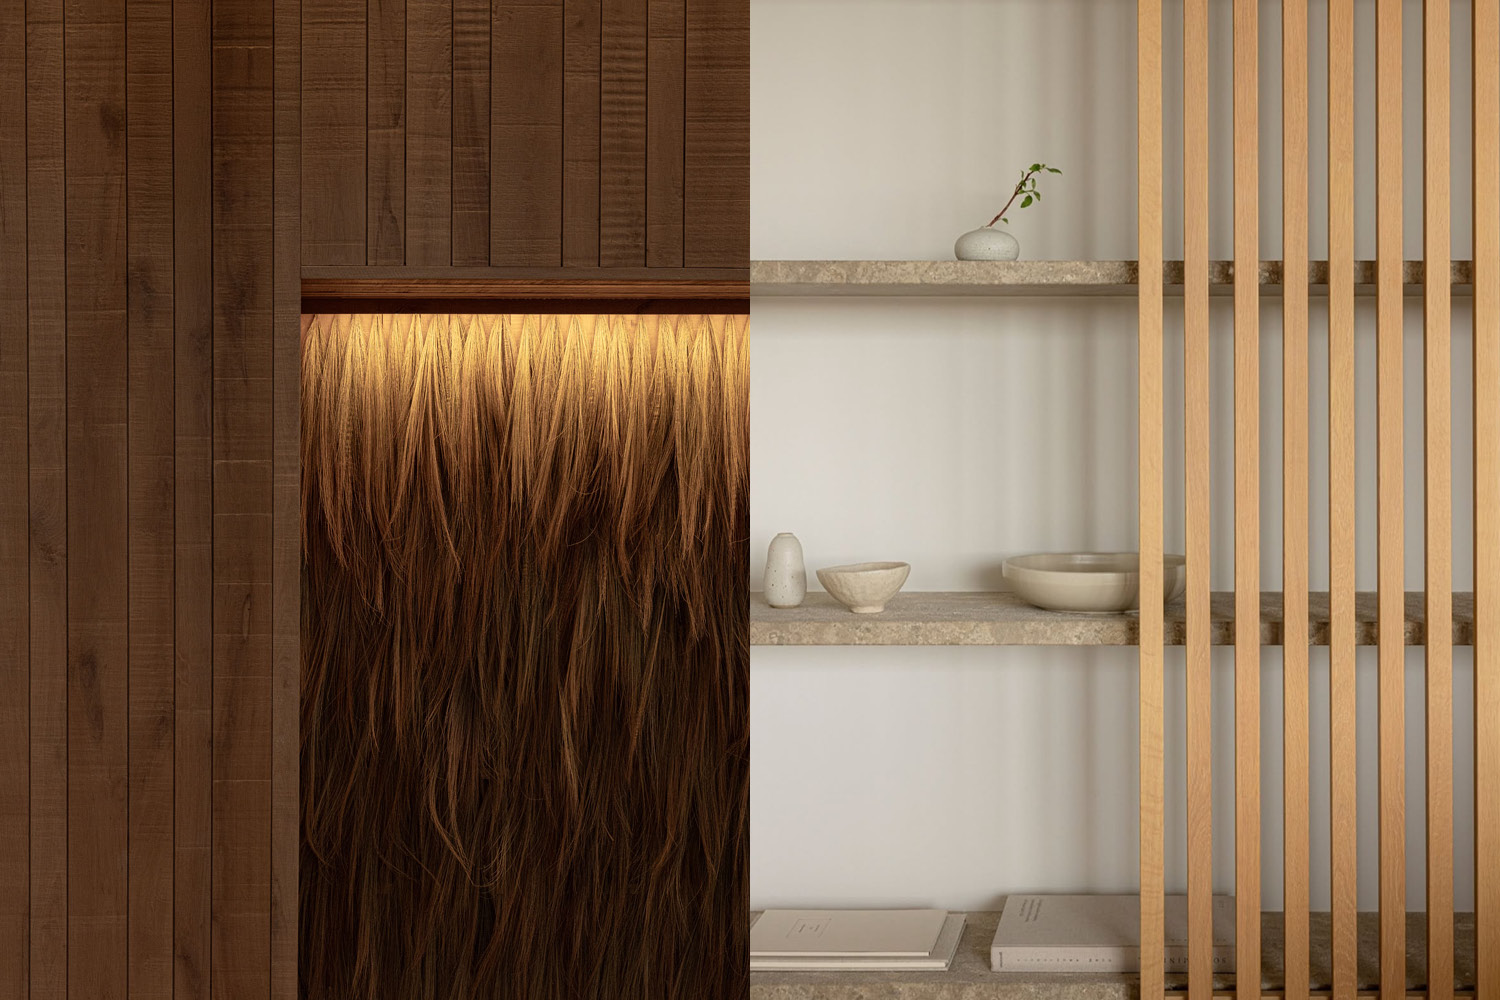
Scandinavian design is a clear influence, but the studio also draws from Japanese sensibilities and philosophy. How do Nordic values like hygge balance with Japanese restraint and calm in projects like the Forest Retreat or private residences?
Scandinavian and Japanese design traditions share a deep-rooted appreciation for simplicity, craftsmanship, and the essentials of everyday life – so for us, the two sensibilities naturally complement each other rather than compete. Both cultures value modesty, honesty in materials, and a quiet respect for nature, and this common ground forms the basis of our design philosophy.
Where they differ, they do so in ways that enrich each other. Scandinavian design brings warmth, softness, and a social sensibility – what many associate with hygge. It is about creating environments that feel nurturing, inviting, and intimately connected to daily rituals. There’s a focus on comfort, natural light, and the tactile qualities that make a space feel lived-in and human.
Japanese design, on the other hand, introduces restraint, clarity, and a poetic relationship to emptiness. Concepts such as ma (the space between) and wabi-sabi (the beauty of imperfection) bring a quiet, contemplative dimension – a reverence for the void, for shadow, and for the subtle forces that shape atmosphere.
In projects like the Forest Retreat and in many of our private residences, these values merge into a shared language. Nordic warmth ensures the spaces feel soft, welcoming, and grounded in nature, while Japanese restraint introduces spatial purity, calm, and room for the mind to settle. The result is a balanced serenity – spaces that are simple yet sensorial, minimal yet comforting.
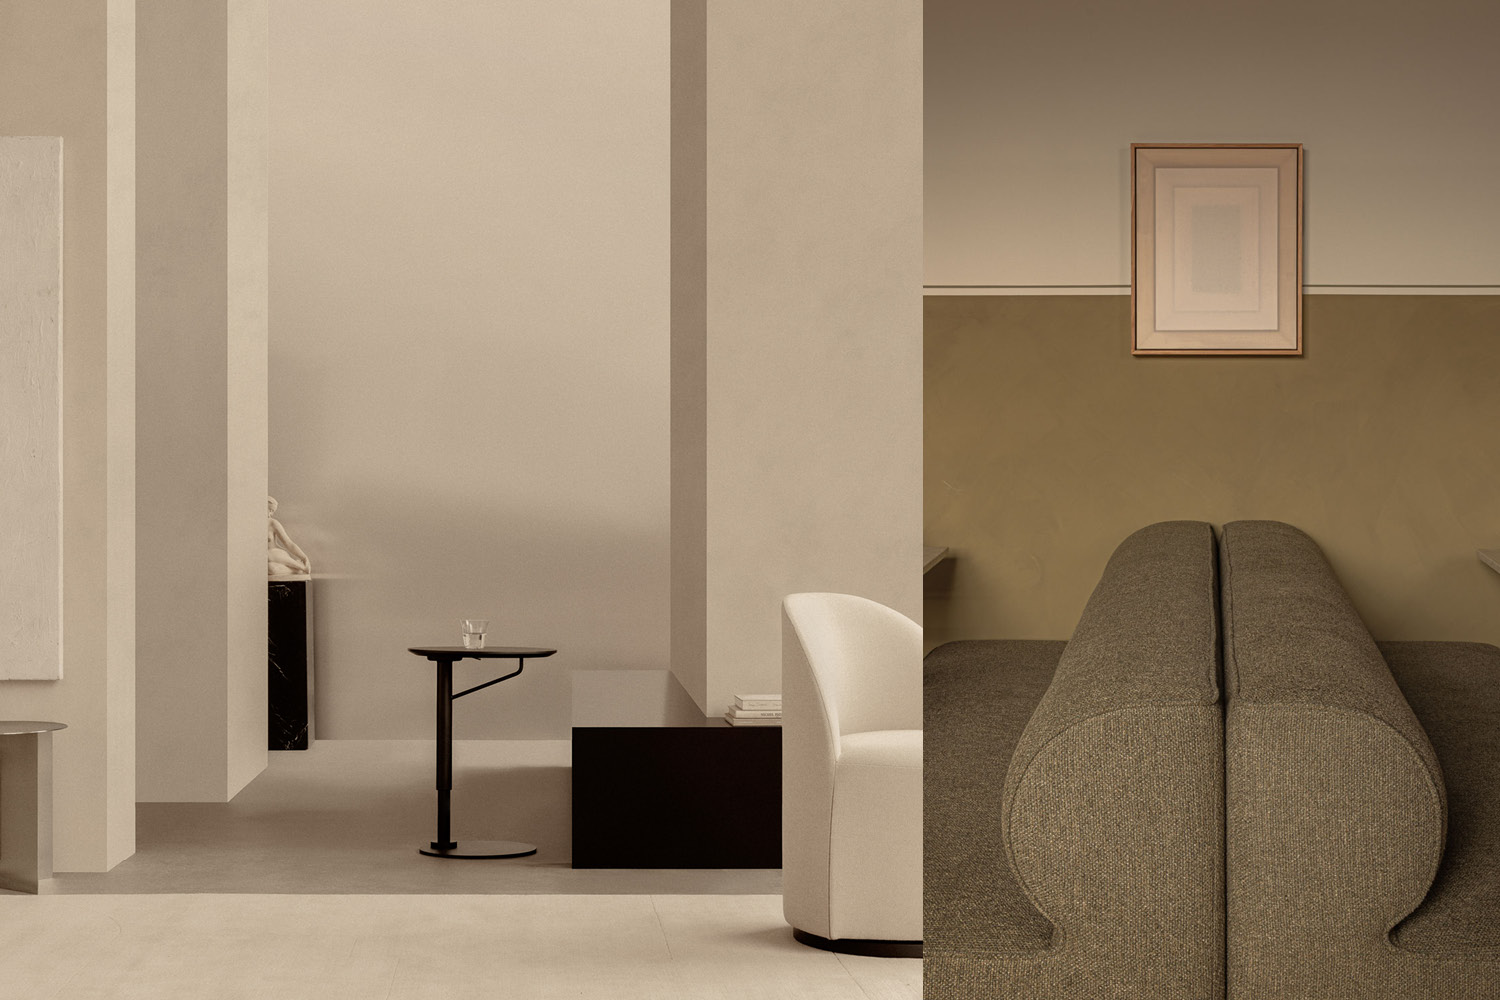
The idea of designing for the senses appears throughout the studio’s philosophy. In practical terms, how does this translate into form – through scale, joinery detail, light quality or material choice?
Designing for the senses is at the core of our work, and in practice it becomes a framework through which every architectural decision is made. It means that form is never approached as a visual exercise alone, but as something the body will touch, inhabit, listen to, and move through. The sensory experience becomes the measure of quality.
Scale is one of the first tools we work with. Human proportions guide everything – from the height of a windowsill to the depth of a seat – so that a space feels intuitive and supportive rather than overwhelming. When scale is attuned to the human body, the environment naturally becomes more comforting and accessible.
Joinery and detailing are equally essential. These are the moments of closest contact, where the hand meets a handle, the foot meets a floorboard, or the eye reads the precision of a corner. Thoughtful detailing creates a sense of care and craftsmanship that people often feel before they consciously register it. Rounded edges, refined transitions, and honest, tactile junctions all invite the body to engage with the space in a positive way.
Light quality also plays a central role in shaping sensory form. Daylight is used to create softness, rhythm, and depth – often filtered or reflected to produce calm rather than glare. Artificial lighting is layered and warm, allowing shadows to coexist with illumination, because it is the interplay of light and shadow that makes a room feel alive and atmospheric.
Finally, material choice is fundamental. Natural materials bring warmth, texture, and time into a space. Their grain, temperature, scent, and acoustical behaviour all shape the sensory impression of a room. They also age gracefully, gaining character through use – something we consider a form of sensory enrichment rather than deterioration.
In essence, designing for the senses means creating environments that support the body as much as the eye. It is a holistic process where scale, details, light, and materials work together to create a subtle but powerful feeling of presence, comfort, and well-being. When all these aspects align, form becomes more than an aesthetic gesture – it becomes a sensory experience.
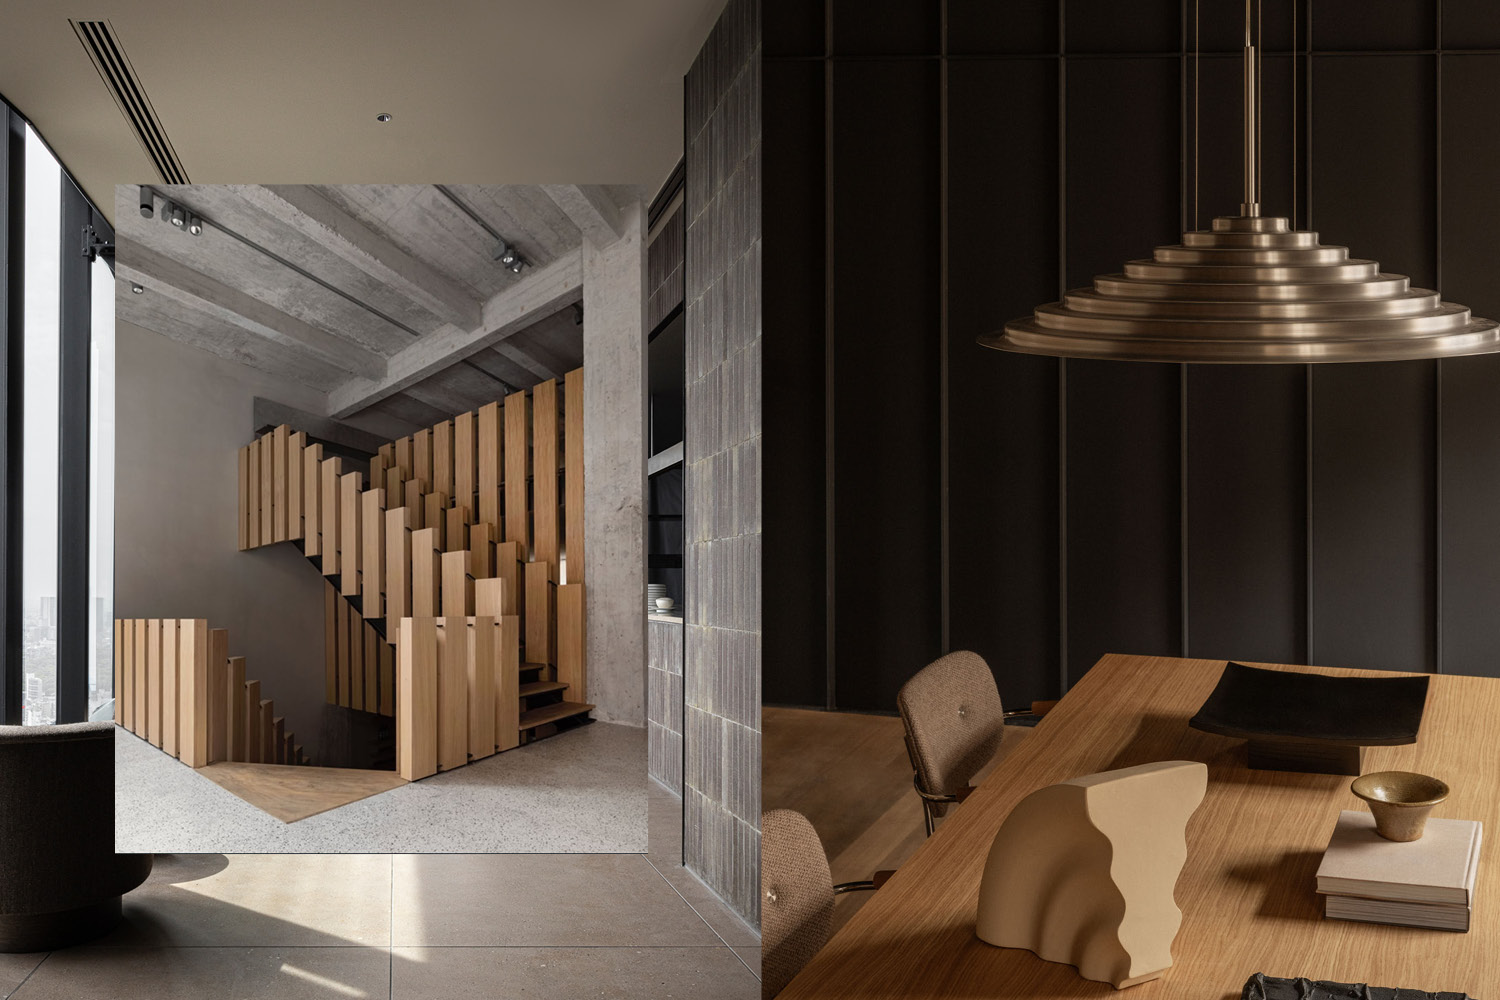
Materials like oak, natural stone, clay and textiles appear throughout your projects. How do you choose materials that feel contemporary while retaining a sense of timelessness, and what determines whether a material belongs in a Norm Architects project?
Our material choices are always guided by a desire to create spaces that feel both contemporary and timeless – qualities that can coexist when materials are selected for their honesty, durability, and sensory richness rather than for visual novelty. Materials like oak, natural stone, clay, and textiles carry an inherent calmness and familiarity. They have been part of human life for centuries, yet their expression can be endlessly renewed through proportion, detail, and context.
To us, a material belongs in a Norm Architects project when it can age with dignity, when it speaks to the hand as much as to the eye, and when it supports a quiet, human-centric spatial experience. We consider how a material will feel under the fingertips, how it will sound underfoot, how it will absorb or reflect light, and how it will patinate over time. Patina is not something we try to avoid – it is something we embrace, because it reveals life, use, and character.
Timelessness is achieved not through neutrality but through natural integrity. A material with authentic origin – a piece of oak that has grown for decades, a stone shaped by geological forces, a textile woven with care – has a depth that cannot be replicated by synthetic imitations. These materials ground a space, making it feel rooted and enduring rather than tied to a specific trend or moment in time.
At the same time, we ensure our material palette feels contemporary through restraint and refinement. We work with clean geometries, carefully balanced proportions, and subtle contrasts in texture and tone. The contemporary expression does not come from the material itself, but from how it is composed, detailed, and layered to create a calm, cohesive whole.
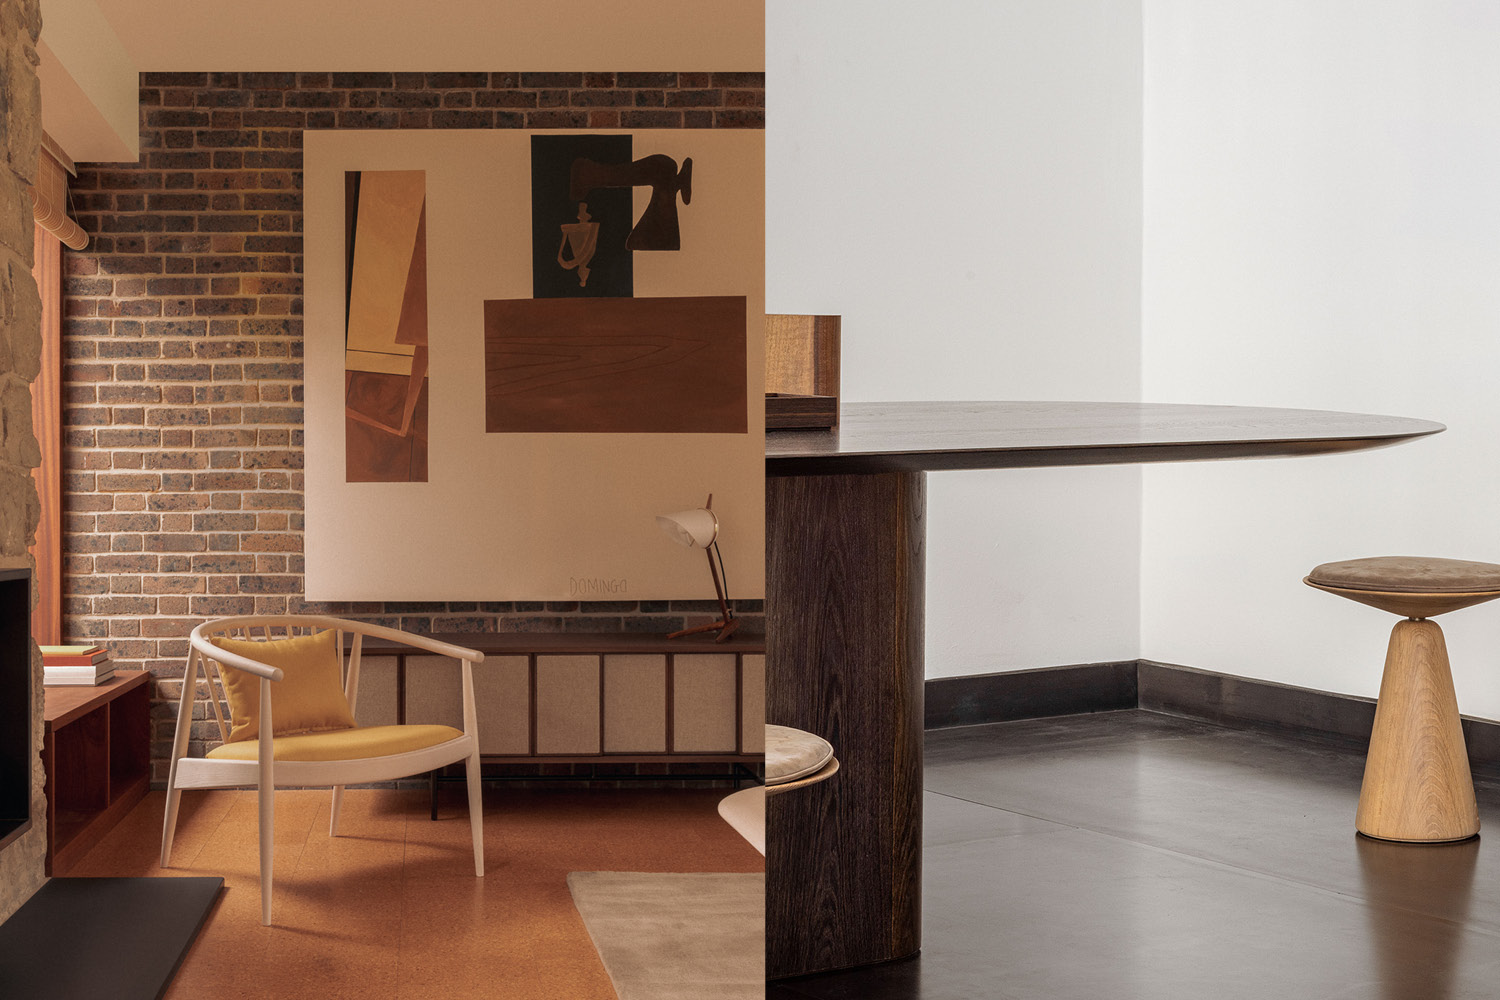
You’ve worked across hospitality, residential and industrial design, each with distinct emotional and behavioral needs. How does your design strategy shift when the aim is intimacy and stillness, as in a home, versus movement and interaction, as in a hotel or restaurant?
Working across hospitality, residential, and industrial design has taught us that while the emotional and behavioral needs of each setting differ, the underlying human principles remain the same. Whether we are creating a home, a hotel, or a restaurant, we begin by understanding how people will live, move, rest, and interact within the space. The distinction lies in how those needs are balanced and expressed.
In private residences, the aim is intimacy, stillness, and longevity. Homes are deeply personal extensions of identity and anchors for daily rituals. Here, our design strategy prioritizes softness, calm, and a certain slowness. We work with warm natural materials, gentle transitions, and carefully tuned scales that support privacy and comfort. The architecture becomes a quiet backdrop for life to unfold, offering spaces that feel grounding, nurturing, and deeply connected to the individual’s habits and rhythm.
In hospitality, the needs expand. A hotel or restaurant must host many people with different expectations, tempos, and cultural backgrounds. While we still strive for a residential sense of belonging – spaces that feel welcoming and human – we also consider choreography: how guests move through a lobby, how a restaurant transitions from day to night, how social energy can rise and fall within a space. The design must accommodate interaction, exploration, and a fluidity of purpose. Materials must withstand heavier use, spatial layouts must guide intuitive movement, and atmosphere becomes a dynamic tool for shaping experience.
What we’ve discovered is a profound synergy between the two disciplines. A thoughtful hotel benefits from the intimacy of a home, and a home benefits from the clarity and functionality of well-designed hospitality environments.
Over the years, working globally with families, hoteliers, developers, and operators, we’ve refined a process rooted in listening, alignment, and collaboration. We invest time early on to understand cultural contexts, operational needs, and project ambitions. From there, we tailor our approach (our communication, our deliverables, and our design decision) so that every stakeholder is anchored in the same vision. This adaptability is essential, especially when working with local architects, consultants, and makers across different geographies.
In the end, the shift between intimacy and interaction is not a change in philosophy, but a change in emphasis. Our core remains constant: to design environments that feel good for the people who inhabit them – whether they are staying for one night or a lifetime.
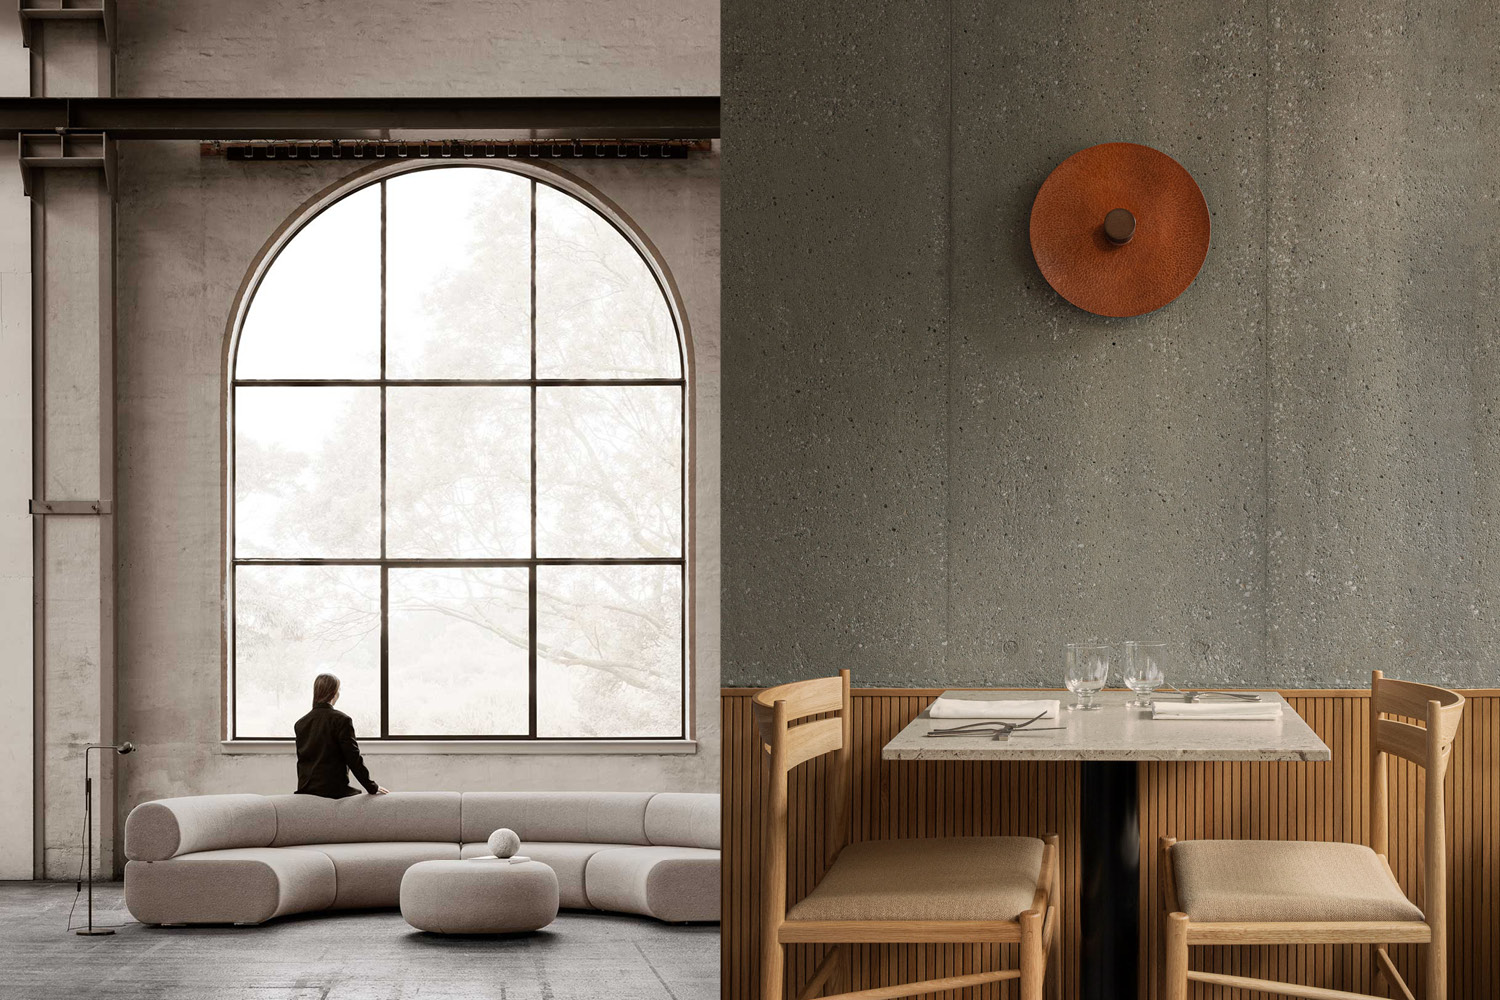
Collaboration plays a significant role in your studio, from working with brands like Menu Audo and Artifort to artisans and global creatives. What do you consider essential for a collaboration to feel meaningful rather than mainly strategic?
Collaboration has always been a cornerstone of our practice, not as a strategic tool but as a way of thinking. Meaningful collaboration begins with shared values – a mutual belief in quality, craft, and the desire to create something that genuinely improves the human experience. When everyone involved is driven by the same curiosity and care, the process becomes far more rewarding than the product alone.
For us, a meaningful collaboration is rooted in respect and openness. We approach each partner – whether a global brand, a local artisan, or a fellow creative – with the understanding that they bring knowledge we do not possess. The goal is not to impose our philosophy, but to merge perspectives and expertise in a way that elevates the result.
Working repeatedly with collaborators like Audo or engaging deeply with manufacturers and craftspeople around the world has allowed us to develop a mutual language – a rhythm of working together that builds trust, efficiency, and creative confidence. Over time, this continuity leads to projects that feel more coherent, more holistic, and more ambitious.
Finally, a collaboration becomes meaningful when it supports a sense of evolution; when it expands our understanding of materials, culture, technique, or form. We are always looking to learn from the hands of a ceramist, from the precision of a cabinetmaker, from the engineering insights of a manufacturer, or from the sensibilities of an international creative partner. When a collaboration helps us grow – and when we help others grow in return – it transcends strategy and becomes something far more valuable.
Credits:
Photography: Jonas Bjerre-Poulsen / @jonasbjerrepoulsen
Architecture Studio: Norm Architects/ @normarchitects
Words: Maria Eduarda Diegues/ @maadiegues