Architectural Strategy — Tiny Space, Intense Experience
The poetry of a sunset unfolds within an interior designed for just six people. Café Nuances occupies a narrow corner of Paris’s 8th arrondissement where limitation becomes a creative catalyst. Rather than concealing its compact footprint, Studio Uchronia amplifies it through visual intensity and perceptual depth, transforming the café into an immersive architectural experience shaped by color, material, and light.
Facade, Color, and Urban Threshold
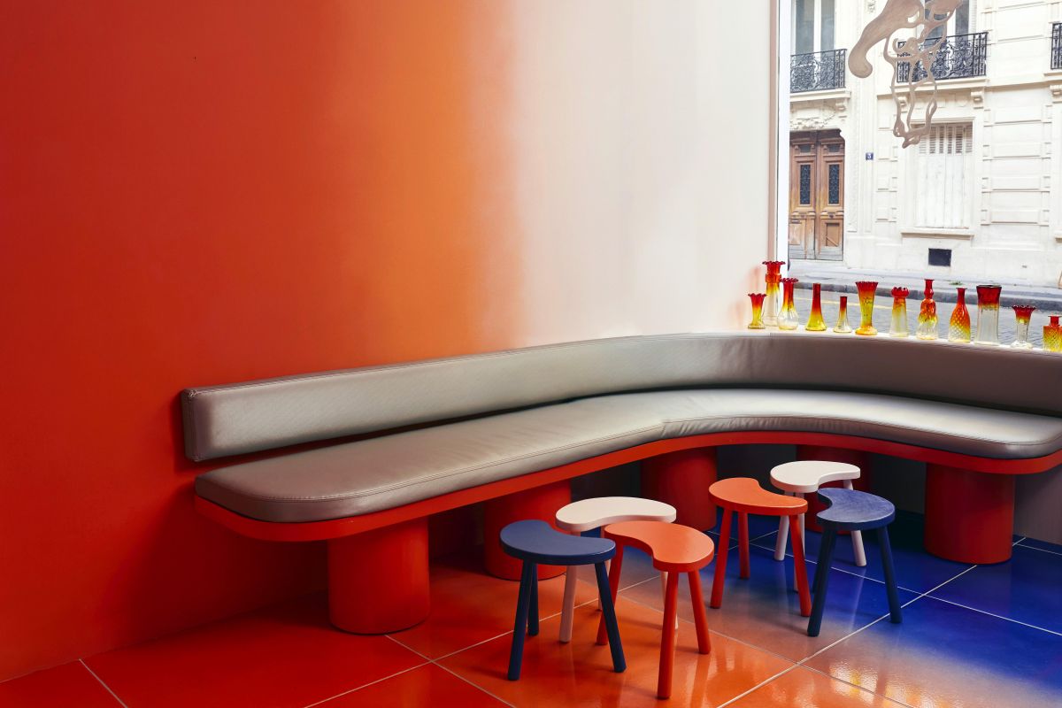
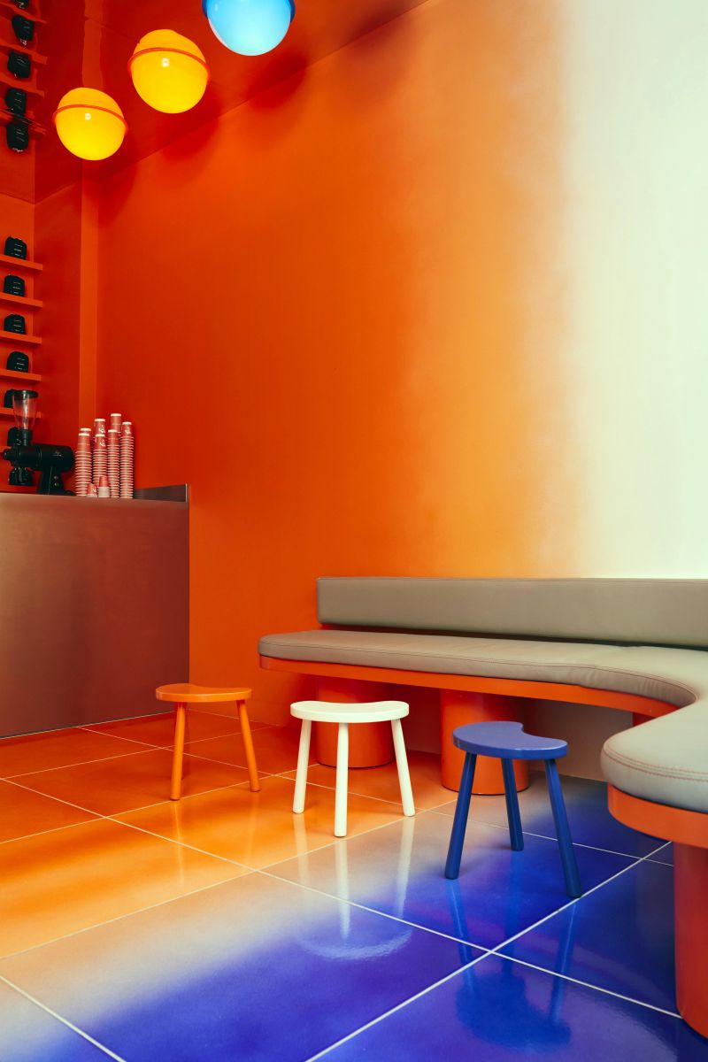
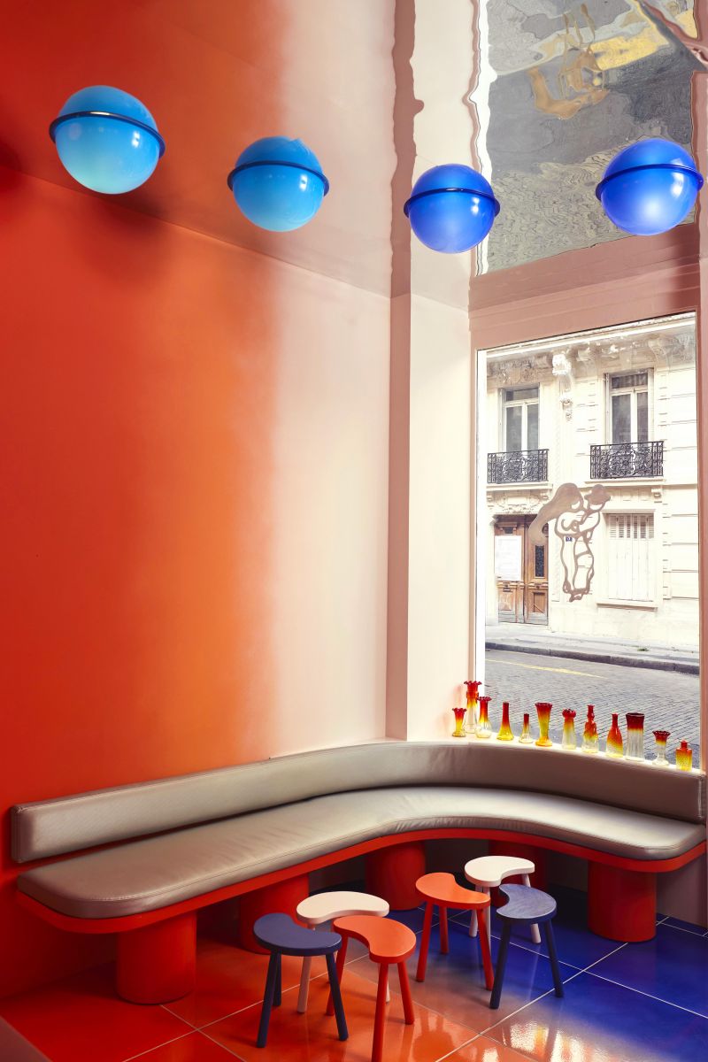
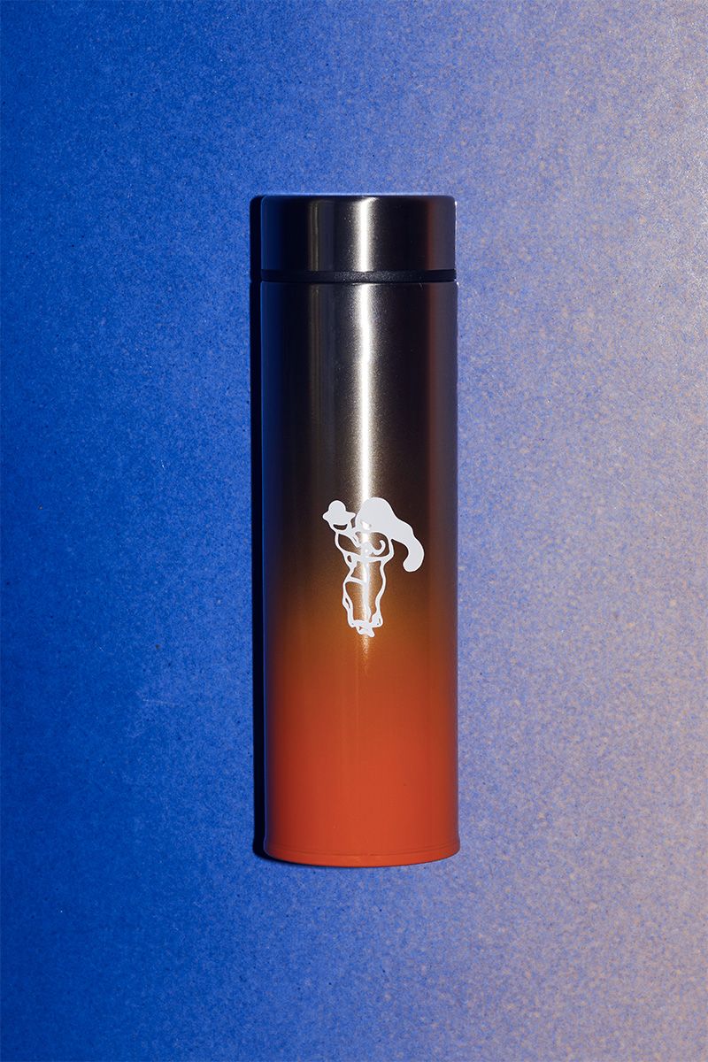
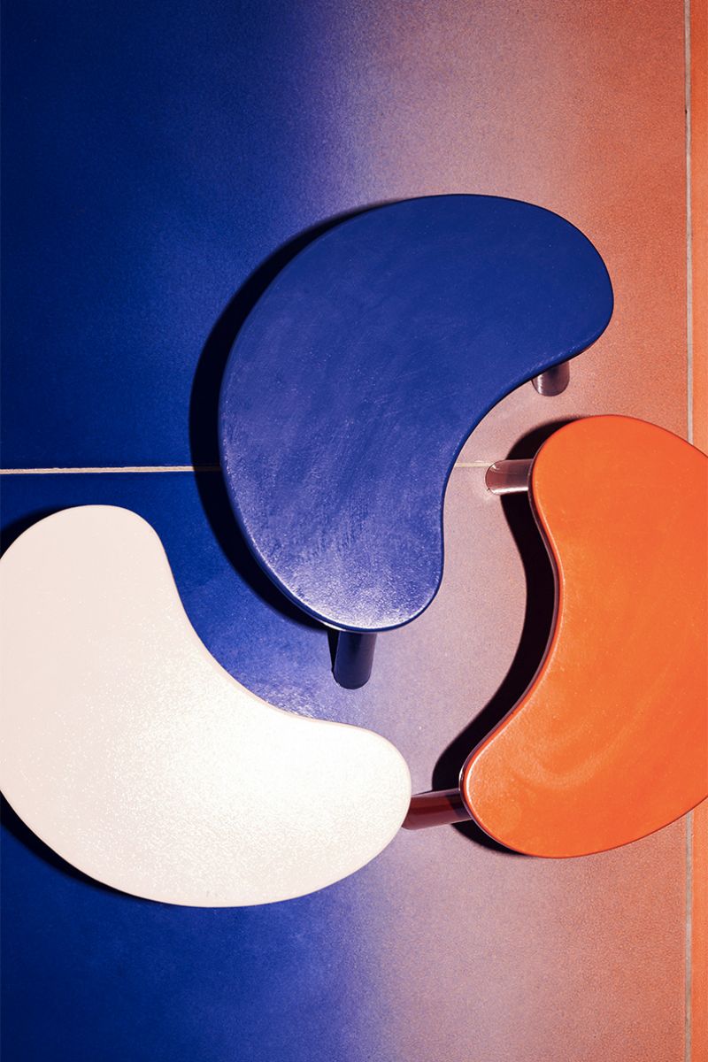
From the street, the pristine white facade acts as a neutral threshold between the Parisian urban fabric and the vivid interior world beyond. This restraint heightens the moment of entry, inviting passersby into a spatially distinct environment. Inside, color functions as an architectural medium rather than a surface treatment. Walls and floors are coated in saturated ombré gradients, shifting from deep azure blues to warm turmeric oranges that visually stretch and compress the space. According to Uchronia, the palette draws inspiration from Tunisian desert sunsets, situating the interior between cosmopolitan Paris and atmospheric natural landscapes.
Material, Light, and Spatial Sequence
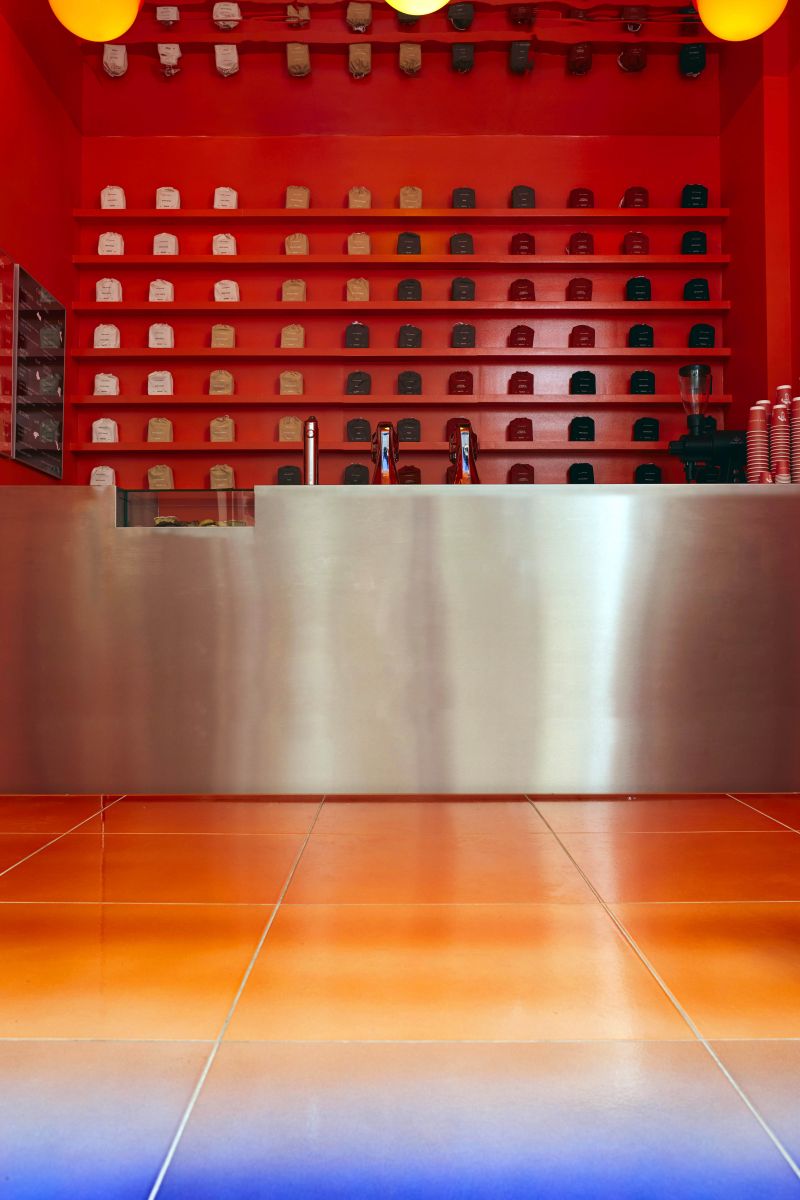
Materiality reinforces this sensory architecture through a dialogue between organic texture and industrial precision. Graded lava stone flooring is paired with stainless steel effect fabric benches and lacquered orange shelving, forming a coherent architectural grammar. The interior unfolds as a sequence of compression and expansion, leading toward a stainless steel bar counter that anchors both spatial and experiential focus. Reflective surfaces, including poly mirror tiles and saturated half spheres, amplify light and depth, creating illusions of floating forms and expanding the perceived volume of the café. Throughout the day, light animates these surfaces, turning the space into a continuously shifting, light sculpted composition.
Architecture Beyond Object and Heritage Dialogue
Despite its futuristic language, Café Nuances III maintains a subtle dialogue with Parisian architectural heritage. The white facade recalls Belle Époque and Haussmannian traditions of clarity and restraint, where neutral street fronts often concealed expressive interiors. Inside, history is not replicated but abstracted, preserving the café’s role as a social and spatial node within the city. In this project, Uchronia rejects the notion of architecture as static geometry. Every tonal shift, material transition, and reflective surface operates as architectural form, aligning the project with contemporary practices that blur the boundaries between object, atmosphere, and experience.